<-- style PDP --> 44-851 Sheppard Avenue, Toronto - Condo Townhouse for sale for $799,000
  • sold
  • leased

44-851 Sheppard Avenue

Toronto, Ontario, M3H 0G2 - Clanton Park

$799,000$000000

  • Neighbourhood

    Clanton Park

  • Major Intersection

    SHEPPARD AVE W / WILSON HEIGHTS BLVD

  • Listed Since: 201 day(s)

  • Last update: 190 day(s) ago

Overview

  • Property Type

    Condo Townhouse, 3-Storey

  • Bedrooms

    3 + 1

  • Bathrooms

    3

  • Square Feet

    1600-1799

  • Exposure

    South East

  • Total Parking

    1 Underground Garage

  • Maintenance

    $545

  • Taxes

    $6,115.65 (2025)

  • Balcony

    Terr

Property Description

Property description for 44-851 Sheppard Avenue, Toronto

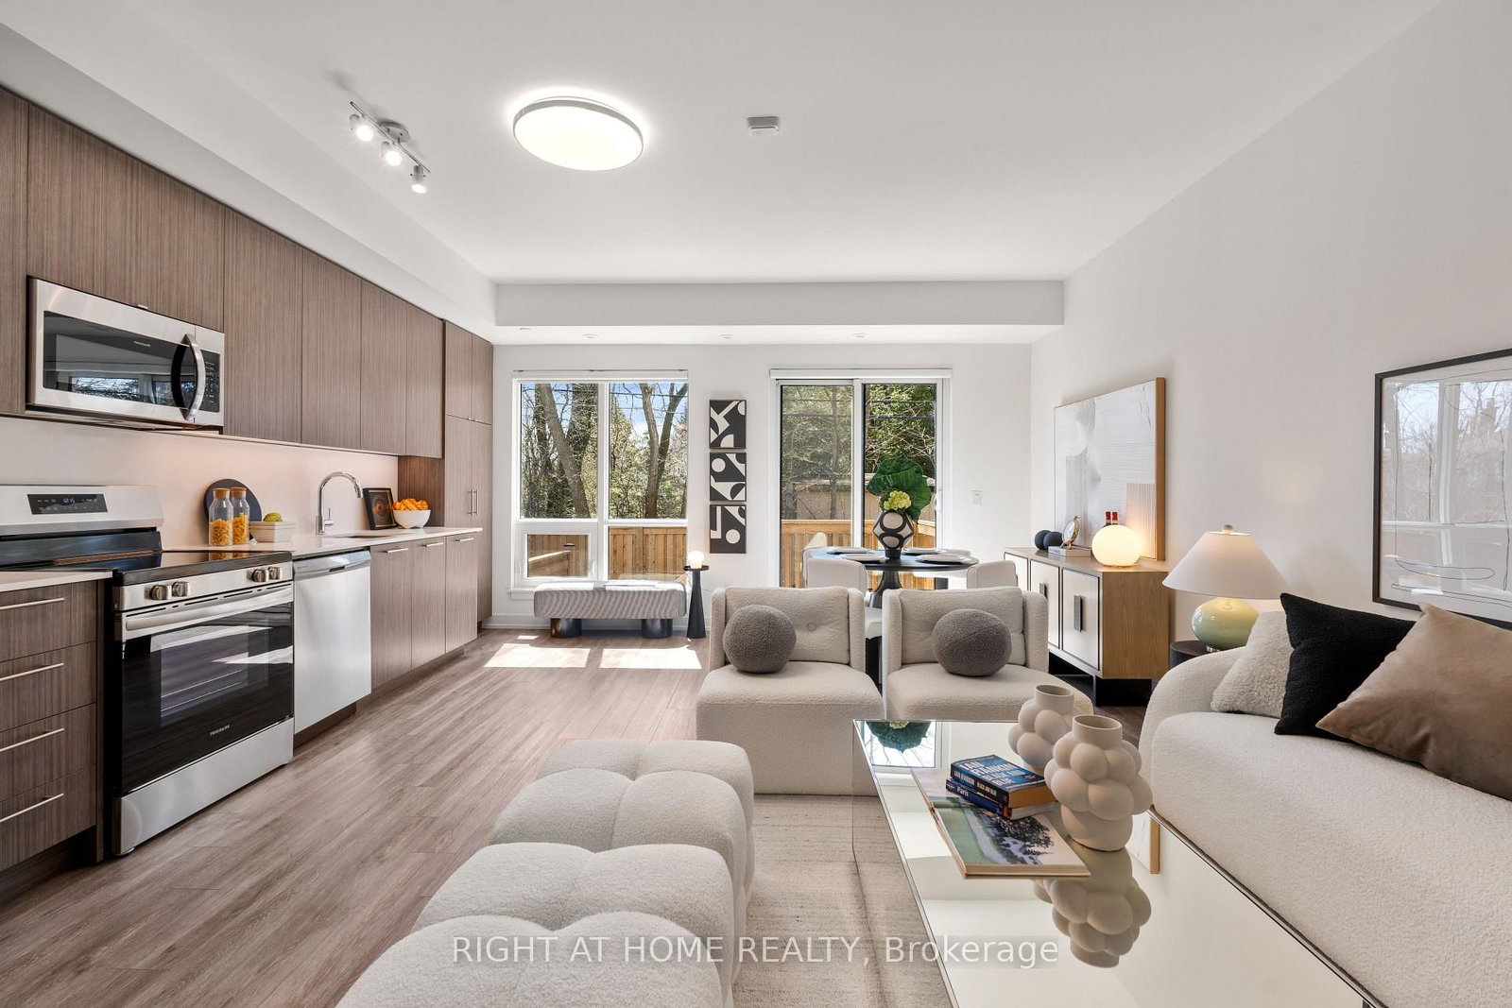
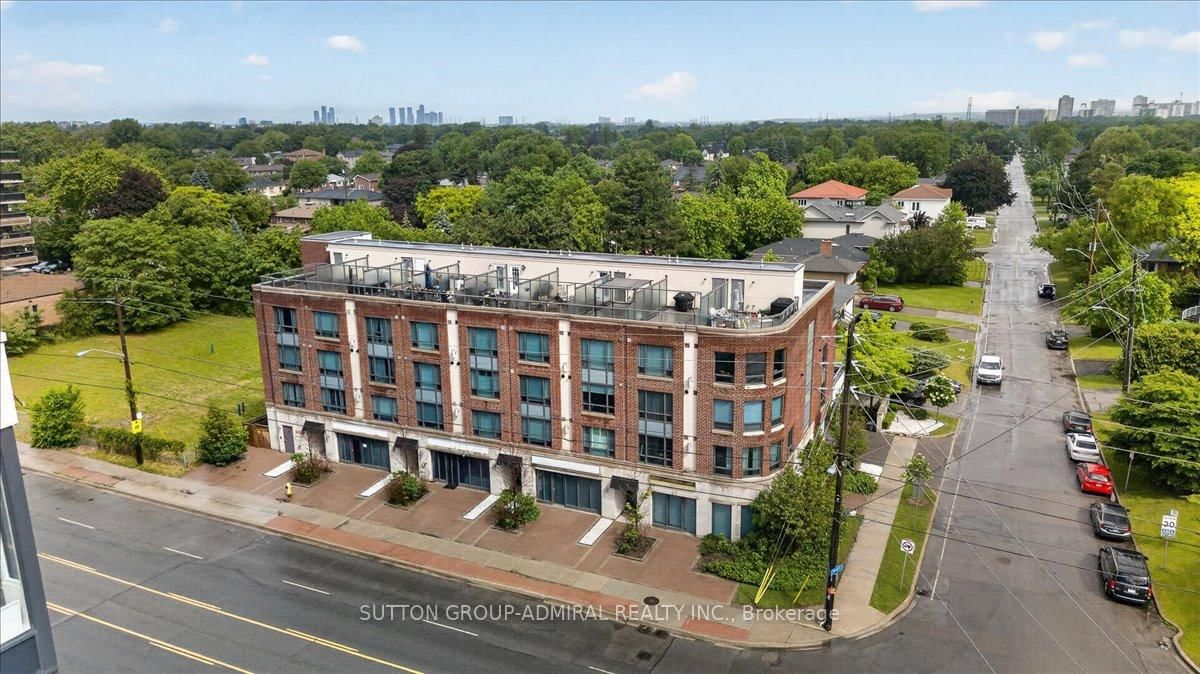
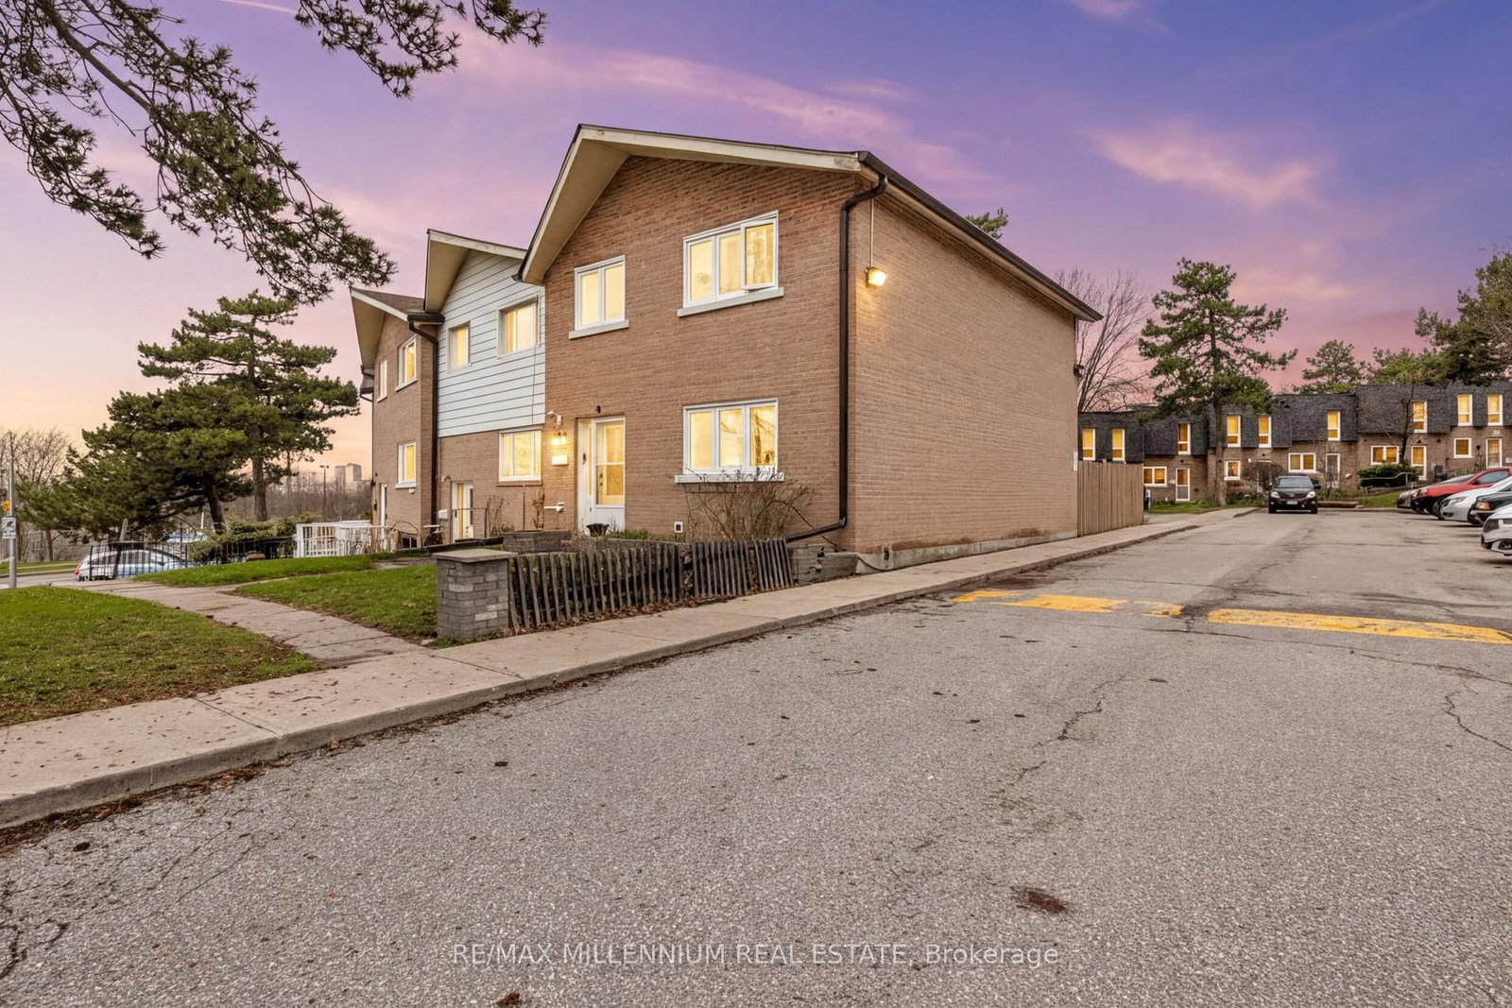
Welcome Home! Experience Elevated Urban Living In This Extensively Upgraded 3+1Bedroom, 3 Bathroom Corner Townhouse At 44-851 Sheppard Ave W. $$$$ Spent In Premium Finishes And Upgrades. This 2-Year-Old only Residence Blends Sophisticated Design With Smart Functionality And Brings Urban Living To Its Finest. Conveniently Located Just Minutes Walk From Sheppard West Subway Station (Easy Access To Line 1), And A Short Ride To Yonge & Sheppard (The Center Hub Of North York, You Can Enjoy The Convenience For Both Line 1 and Line 4 Subway Lines). Enjoy Quick Access To Hwy 401, Allen Road, And Nearby Parks, And Everyday Conveniences. The Open-Concept Main Floor Is Filled With Natural Light And Features Contemporary Laminate Flooring, A Sleek Kitchen With Quartz Countertops, Stainless Steel Built-In Appliances, And An Inviting Living Area Ideal For Entertaining, Plus A Wooden Deck Brings You To Your Own Landscaped Backyard. The Spacious Primary Bedroom Includes A Walk-In Closet And An Elegant Ensuite With Double Sinks. On The Third Level, Another Two Spacious Bedrooms Ideally For Any Sized Families. A Real Functional-Sized Den Providing Work-At-Home Possibility. In addition, Your Private Rooftop Terrace With Stunning Unobstructed Urban View Perfect For Relaxing Or Hosting. The Property Also Comes With Ensuite Laundry, An Owned Locker, And a Premium Underground Parking Spot. 1 Parking Spot And 1 Locker Owned. This Is Truly A Place You Would Like To Call It Home. You Don't Want To Miss It. (Maintenance Fee Incudes Rogers Bulk Internet)

Listed by RIGHT AT HOME REALTY

  • MLS #

    C13035072

  • Sq. Ft

    1600-1799

  • Sq. Ft. Source

    MLS

  • Year Built

    0-5

  • Basement

    None

  • View

    City, Garden

  • Garage

    Underground, 1 spaces

  • Parking Type

    Owned

  • Locker

    Owned

  • Pets Permitted

    Yes-with Restrictions

  • Exterior

    Brick

  • Fireplace

    N

  • Security

    n/a

  • Elevator

    n/a

  • Laundry Level

    n/a

  • Building Amenities

    n/a

  • Maintenance Fee Includes

    Parking

  • Property Management

    First Service Residential

  • Heat

    Forced Air

  • A/C

    Central Air

  • Water

    n/a

  • Water Supply

    n/a

  • Central Vac

    N

  • Cert Level

    n/a

  • Energy Cert

    n/a

  • Living

    6.13 x 4.85 ft Main level

    Laminate, Open Concept, Large Window

  • Kitchen

    6.13 x 4.85 ft Main level

    Backsplash, B/I Appliances, Stainless Steel Appl

  • Foyer

    2.44 x 1.25 ft Main level

    Laminate, carpet free, Open Concept

  • Bathroom

    2.86 x 2.44 ft Main level

    2 Pc Bath, Tile Floor

  • Primary

    3.93 x 4.91 ft 2nd level

    Laminate, Large Window, W/I Closet

  • Bathroom

    4.01 x 2.38 ft 2nd level

    4 Pc Ensuite, Double Sink, Window

  • 2nd Br

    3.23 x 2.44 ft 3rd level

    Laminate, B/I Closet, Window

  • 3rd Br

    3.23 x 2.5 ft 3rd level

    Laminate, B/I Closet, Window

  • Den

    2.13 x 3.44 ft 3rd level

    Laminate, Open Concept

  • Bathroom

    2.86 x 3.01 ft 3rd level

    Laminate, 3 Pc Bath, Window

  • MLS #

    C13035072

  • Sq. Ft

    1600-1799

  • Sq. Ft. Source

    MLS

  • Year Built

    0-5

  • Basement

    None

  • View

    City, Garden

  • Garage

    Underground, 1 spaces

  • Parking Type

    Owned

  • Locker

    Owned

  • Pets Permitted

    Yes-with Restrictions

  • Exterior

    Brick

  • Fireplace

    N

  • Security

    n/a

  • Elevator

    n/a

  • Laundry Level

    n/a

  • Building Amenities

    n/a

  • Maintenance Fee Includes

    Parking

  • Property Management

    First Service Residential

  • Heat

    Forced Air

  • A/C

    Central Air

  • Water

    n/a

  • Water Supply

    n/a

  • Central Vac

    N

  • Cert Level

    n/a

  • Energy Cert

    n/a

  • Living

    6.13 x 4.85 ft Main level

    Laminate, Open Concept, Large Window

  • Kitchen

    6.13 x 4.85 ft Main level

    Backsplash, B/I Appliances, Stainless Steel Appl

  • Foyer

    2.44 x 1.25 ft Main level

    Laminate, carpet free, Open Concept

  • Bathroom

    2.86 x 2.44 ft Main level

    2 Pc Bath, Tile Floor

  • Primary

    3.93 x 4.91 ft 2nd level

    Laminate, Large Window, W/I Closet

  • Bathroom

    4.01 x 2.38 ft 2nd level

    4 Pc Ensuite, Double Sink, Window

  • 2nd Br

    3.23 x 2.44 ft 3rd level

    Laminate, B/I Closet, Window

  • 3rd Br

    3.23 x 2.5 ft 3rd level

    Laminate, B/I Closet, Window

  • Den

    2.13 x 3.44 ft 3rd level

    Laminate, Open Concept

  • Bathroom

    2.86 x 3.01 ft 3rd level

    Laminate, 3 Pc Bath, Window

Thinking of Selling?

Find Out Your Home’s Value in Today’s Market!

No Email or Signup is required to view your home estimate.

estimate your home value

Contact Manoj Kukreja

Sales Representative,
Century 21 People’s Choice Realty Inc.,
Brokerage
(647) 576 - 2100

Manoj profile avatar

Estimated price

Date
Price
Change
2026-04-23
$839,406
---

Mortgage Calculator

This data is for informational purposes only.

Mortgage Payment per month

Principal Amount

Interest

Total Payable

Amortization

Amortization

Closing Cost Calculator

This data is for informational purposes only.

Closing Cost Total for this property

Total Cash flow for purchasing this property

Down Payment(%)*
Additional information

Provincial Land Transfer Tax

Ontario Land Transfer Tax Rebate

Toronto Land Transfer Tax

Toronto Land Transfer Tax Rebate

PST on CMHC Insurance Premium

Lawyer Fees

$2,825

Government Registration Fee's

$164

Title Insurance

Closing Cost Total

Total Cash flow for purchasing this property

Provincial Land Transfer Tax

Ontario Land Transfer Tax Rebate

Toronto Land Transfer Tax

Toronto Land Transfer Tax Rebate

PST on CMHC Insurance Premium

Lawyer Fees

$2,825

Government Registarion Fee's

$164

Title Insurance

Down Payment(%)*

* A down payment of less than 20% is permitted only for first-time home buyers purchasing their principal residence. The minimum down payment required is 5% for the portion of the purchase price up to $500,000, and 10% for the portion between $500,000 and $1,500,000. For properties priced over $1,500,000, a minimum down payment of 20% is required.

Thinking of Selling?

Find Out Your Home’s Value in Today’s Market!

No Email or Signup is required to view your home estimate.

estimate your home value

Contact Manoj Kukreja

Sales Representative, Century 21 People’s Choice Realty Inc., Brokerage
(647) 576 - 2100

Manoj profile avatar

Recent Sold Listings in Clanton Park, Toronto

Popular Cities